Preserve Durham's History with a Donation to Open Durham Today!
OpenDurham.org is dedicated to preserving and sharing the rich history of our community. Run by our parent nonprofit, Preservation Durham, the site requires routine maintenance and upgrades. We do not ask for support often (and you can check the box to "hide this message" in the future), but today, we're asking you to chip in with a donation toward annual maintenance of the site. Your support allows us to maintain this valuable resource, expand our archives, and keep the history of Durham accessible to everyone.
Every contribution, big or small, makes a difference and makes you a member of Preservation Durham. Help us keep Durham's history alive for future generations.
(From the Preservation Durham 2026 Home Tour Program)

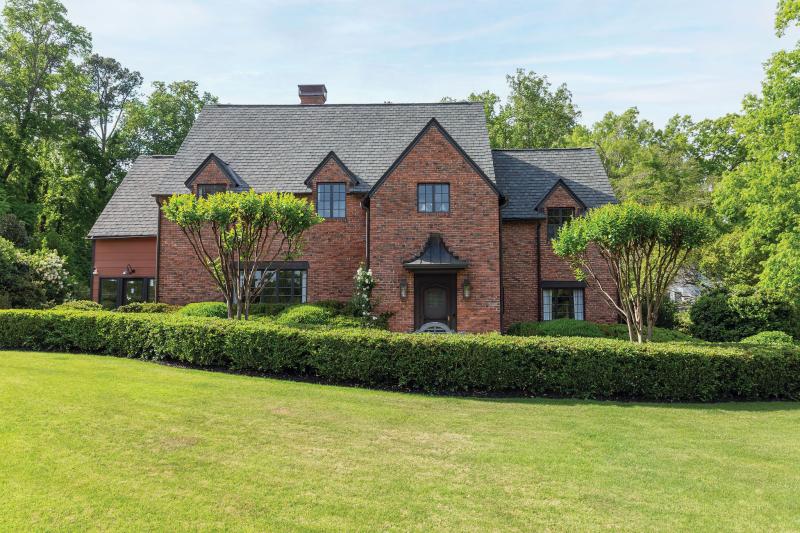
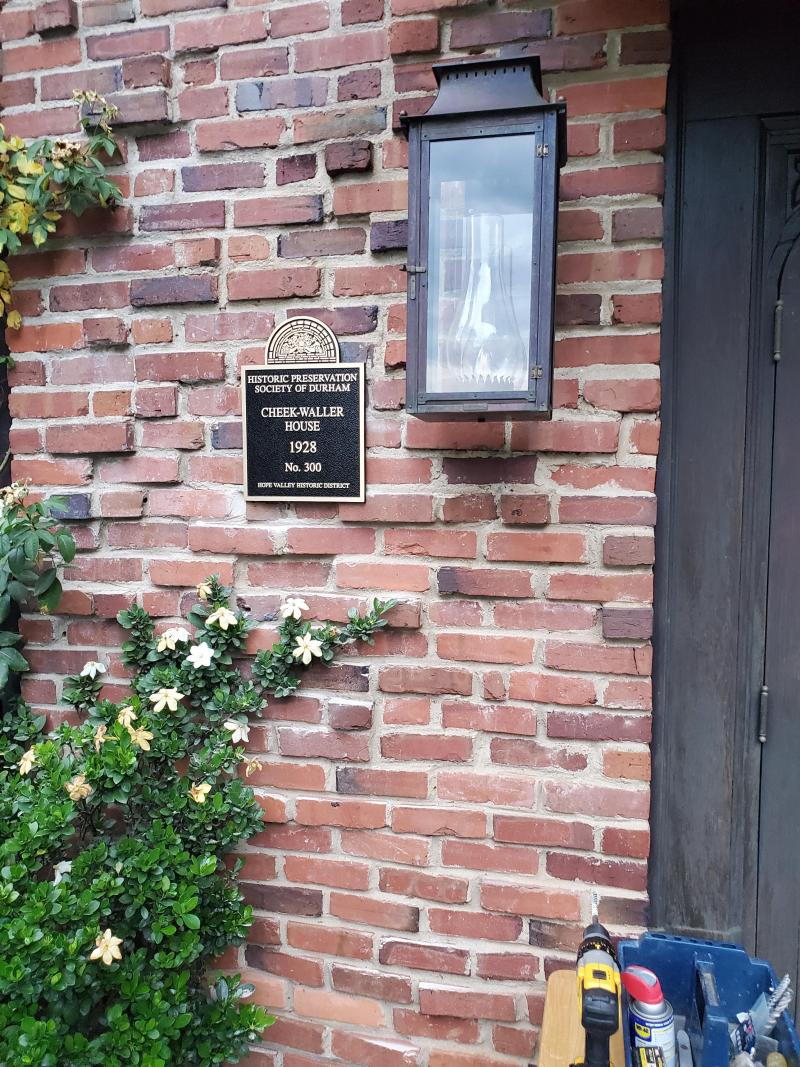
The Cheek-Waller House, built in 1928, is distinguished by two families with rich Durham pasts.
Since its inception, Hope Valley has reflected a partnership between the city and its surrounding universities. Its designers recognized the importance of the automobile to the growth of the city, and its residents’ desire for open green space and recreation. Hope Valley was Durham’s first planned neighborhood located outside the city center, connected only by roads, not street cars or sidewalks. In newspaper ads beginning in 1926, developers waxed poetic about the strategic location of their “country club playground” and its newly paved roads, “ribbons of pavement.”
Kemp P. Lewis, the secretary-treasurer of the Erwin Cotton Mills, bought two lots along the west side of Trail Three (now Dover Road) overlooking the golf course in February 1927. He sold both lots a year later, one to T. Edgar Cheek, Jr., a young insurance agent who promoted himself as “Youngest and Widest Awake.”
T. Edgar Cheek, Jr., was born into one of Durham’s oldest families in 1906. His grandfather, J. W. Cheek, was a Durham merchant, tobacconist, and Durham’s first mayor.
In fall 1923, T. Edgar Cheek, Jr., known as Eddie, went off to study at the University of North Carolina at Chapel Hill. Eddie’s senior yearbook, the 1927 UNC Yackety Yak, gives us a sense of his personality:
“Academically speaking, it would mean the downfall of the average college boy to have the constant use of a motor during his four years sojourn within our halls of learning. But Eddie is not exactly the average boy…Eddie has found time to consider the more serious things of life, not the least of which was passing courses. Not only has he passed courses, but in addition, the critical inspection of his friends.”
A year following his graduation, in May 1928, he married the vivacious, charming Adelaide McAlister of Winston-Salem. Eddie, with his love of motoring, would not have been troubled by the drive from Hope Valley to his insurance office in the Geer Building in downtown Durham, and he and Adelaide settled into their new brick Tudor Revival home in Hope Valley in late 1928.
The architect they had chosen for their house was Durham’s own George Watts Carr. Carr chose to site the Cheeks’ house at a 45-degree angle on its large lot, likely to give the primary rooms greater southern exposure but also perhaps to face the green of the golf course’s original second hole. The house sits well off the road at a high point on the lot and is accessed by a long drive. The central core of the house is a two-story side gable structure with a steeply pitched roof. The entrance is off-center in a projecting front-gabled bay. The wooden front entry door is shaped in a shallow pointed arch and covered by a standing seam copper canopy. This main core of the house is flanked by setback side-gabled wings, one of which is original to the house, and the other which has been converted from the original screen porch to a sunroom. The entirety of the original house is clad in a rustic brick masonry style known as skintled brick. A single chimney rises from the roof on the rear side of the house.
One enters the house through a naturally lit small vestibule. A large arched wooden French door opens into a commodious entrance hall. A step at the left leads up to a landing, set off by slender iron and brass balustrades on either side of the step, and then to the large arched entry into the living room. Arches continue in the living room, where a pair of French doors forming an arch lead to what was the original screen porch (and now open into the sunroom). The fireplace is centered along the back wall of the living room, and the mantle’s surround features the same shallow, pointed arch as the front door. A door at the back corner of the living room leads into an office. The room’s five large casement windows, porch doors, and warm oak floors achieve a beautifully lit space that feels clean and modern in opposition to the more somber feel of some Tudor Revival rooms.
To the right of the entry hall is the home’s original dining room. Beyond this, one enters a large 1998 addition to the house, the work of residential designer Hutch Johnson, who sought to blend the old and new. Both inside and out, he echoed original shapes and forms and brought space, light, and functionality into the rear of the house.
Upstairs, the original structure appears much as it would have when built. There is a large central hall with built-in storage cabinets, a large master bedroom with a master bath, and two other bedrooms and a bathroom original to the house. The 1998 addition added another two bedrooms, which share a bath.
The Cheeks, who had welcomed their only child, Elizabeth “Betty” Taylor Cheek, in 1931, lived in their Hope Valley home for only a few years, selling it to Zebulon V. and Marguerite Waller in 1934.
The Wallers both grew up in downtown Durham and were classmates at Durham High School in the mid 1910s. Zeb Waller worked as a bookkeeper at Merchants Bank soon after completing high school. He served briefly in the U.S. Army in 1918, though he saw no action overseas. By 1920, he had entered the tobacco business and was a buyer by the time he married Marguerite Jourdan in 1923. The Wallers lived with Marguerite’s parents on McMannen Street until they bought their Hope Valley home from the Cheeks in 1934. Zeb spent his entire career with Liggett & Myers, retiring as an area supervisor in 1962. The Wallers were by far 3936 Dover Road’s longest owners, living in the home for nearly 50 years. Marguerite died in 1982, and Zeb sold the house not long after in 1985.
Though the house has had five additional owners since the Wallers, all of them seem to have been aware of the extraordinary elegance of the original house and landscape and to have been preservation-focused in their care for the property. The current homeowners moved to Durham in 1994 and chose Hope Valley for the very reasons its developers hoped would appeal in the 1920s—its large lots, beautiful trees, and central location. They purchased this house, which they had admired for years, in 2009. They appreciate the home’s large lot, its Tudor design, handsome brickwork, and the craftsmanship and character of its materials, especially the woodwork and windows. The house’s sense of history and longevity are important to them, and they strongly believe the uniqueness of Hope Valley would be lost if these beautiful old homes are not treasured and retained.
From the Preservation Durham Plaque Application (much of which is the same as the home tour program, with some additional information, below in italics):
Unlike many of Hope Valley’s early houses whose histories are associated with professors and doctors moving to Durham to work at Duke University, the Cheek-Waller House, built in 1928, is one whose ownership is distinguished by two families with rich Durham pasts.
Since its inception, Hope Valley has celebrated a growing and thriving Durham and a partnership between the city and its surrounding universities. Its designers recognized early on the importance of the automobile to the growth of the city, as well as its residents’ desire for open green space and recreation. Hope Valley was Durham’s first planned neighborhood located well outside the city center, connected only by roads, not street cars or sidewalks. Even so, in newspaper ads beginning in 1926, its developers stressed Hope Valley’s convenience to downtown Durham and Duke University’s future West Campus as well as Chapel Hill to the south. They waxed poetic about the strategic location of their “country club playground” and its newly paved roads, which they deemed “ribbons of pavement.” On maps, these roads were “trails” which wound their way through the neighborhood’s park-like setting.
Sales of homesites opened to the public in June 1926, and the prime lots overlooking the Donald Ross-designed golf course sold briskly. Many purchased land on which to build their own homes. Others bought lots simply as an investment. One of these investors was Kemp P. Lewis, the secretary-treasurer of the Erwin Cotton Mills, who bought two lots along the west side of then Trail Three (now Dover Road) overlooking the golf course in February 1927. He sold both lots a year later, one to T. Edgar Cheek, Jr., a young insurance agent who promoted himself as “Youngest and Widest Awake.”
T. Edgar Cheek, Jr., was born into one of Durham’s oldest families in 1906. His grandfather, J. W. Cheek, was a Durham merchant and tobacconist in business with Z. I. and J. E. Lyon, whose clever trademark, “Pride of Durham Smoking Tobacco,” pictured a lion. J. W. Cheek was Durham’s first mayor, chosen in 1869. His wife was Rebecca Geer, daughter of Jesse Geer and sister of Frederick Geer, two of early Durham’s largest landholders.
Their son, and our subject’s father was T. Edgar Cheek, Sr., a prominent banker who married Elizabeth Taylor, daughter of Charles C. and Eliza Taylor, in 1903. Charles Taylor coowned the early Durham hardware store Taylor & Phipps on East Main Street. In the early 1900s, Durham’s downtown was a thriving center of commercial, manufacturing, and residential life. The city high school was located where the current Durham Arts Council sits. Hundreds of frame houses lined the nearby blocks surrounding the city center, and T. Edgar Cheek, Sr. and Elizabeth settled into a large two-story Victorian frame house at 212 Morris Street, across from the Imperial Tobacco buildings, to raise their two sons, Charles Taylor Cheek and T. Edgar Cheek, Jr.
In fall 1923, T. Edgar Cheek, Jr., known as Eddie, went off to study the University of North Carolina at Chapel Hill, as had his brother before him. It was in this same year that his parents moved from their house on Morris Street into a palatial Tudor Revival home on East Trinity Avenue, designed by G. Murray Nelson and newly built on old Geer family property. They called the house Geercroft.
Eddie’s senior yearbook, the 1927 UNC Yackety Yak, gives us a sense of his personality:
“Academically speaking, it would mean the downfall of the average college boy to have the constant use of a motor during his four years sojourn within our halls of learning. But Eddie is not exactly the average boy—any of the fair ones of Sweetbrier, Converse, or Hollins will bear ample testimony to that effect. His college career has been frequently punctuated by weekend trips to social centers, but with all his motoring activities Eddie has found time to consider the more serious things of life, not the least of which was passing courses. Not only has he passed courses, but in addition, the critical inspection of his friends.”
A year following his graduation, in May 1928, he married one of those Hollins’ “fair ones” he was courting, the vivacious, charming Adelaide McAlister of Winston-Salem. Eddie, with his love of motoring, would not have been troubled by the drive from Hope Valley to his insurance office in the Geer Building in downtown Durham, and he and Adelaide settled into their new brick Tudor Revival home in Hope Valley in late 1928.
The architect they had chosen for their house was Durham’s own George Watts Carr, who had gotten his start just a few years earlier designing houses for Durham’s new Forest Hills neighborhood. Working with Carr as a draftsman at the time was the young architect George Hackney, and this house may have led to Hackney’s future specialty in the design of Tudor Revival homes.
Carr chose to site the Cheek’s house at a 45-degree angle on its large lot, likely to give the primary rooms greater southern exposure but also perhaps to face the green of the golf course’s original second hole. The house sits well off the road at a high point on the lot and is accessed by a long drive. The central core of the house is a two-story side gable structure with a steeply pitched roof. The entrance is off center in a projecting front-gabled bay. The wooden front entry door is shaped in a shallow pointed arch and covered by a standing seam copper canopy. This main core of the house is flanked by setback side-gabled wings, one of which is original to the house, and the other which has been converted from the original screen porch to a sunroom. Front- and rear-facing dormers on the second story near near the roof’s edge hold pairs of metal casement windows, while featured bays of steel casement windows on the first story are capped with heavy timbered lintels. The entirety of the original house is clad in a rustic brick masonry style known as skintled brick in which the bricks randomly project and recess from the wall plane and where some of the bricks in the running bond pattern are laid on end as opposed to horizontally. A single chimney rises from the roof on the rear side of the house.
One enters the house into a naturally lit small vestibule. A large arched wooden French door opens into a commodious entrance hall. A step at the left leads up to a landing, set off by slender iron and brass balustrades on either side of the step, and then to the large arched entry into the living room. A small coat closet along the front wall of the house sits opposite the arched entry to the stairs and the kitchen. Arches continue in the living room, where a of pair French doors forming an arch lead to what was the original screen porch (and now open into the sunroom). The fireplace is centered along the back wall of the living room, and the mantle’s surround features the same shallow pointed arch as the front door. A door at the back corner the rear wall of the living room leads into an office. The room’s five large casement windows, porch doors and warm oak floors achieve a beautifully lit space which feels clean and modern in opposition to the more somber feel of some Tudor Revival rooms.
To the right of the entry hall is the home’s original dining room. Beyond this one enters a large 1998 addition to the house, the work of residential designer Hutch Johnson, who sought to add the space required by a young family by blending the old and new into a harmonious whole. Both inside and out, he echoed original shapes and forms and brought space, light, and functionality into the rear of the house The opening up of the home’s original kitchen is an even more recent enhancement, furthering the cohesion between old and new.
Upstairs the original structure appears much as it would have when built. There is a large central hall with built-in storage cabinets, a large master bedroom with a master bath, and two other bedrooms and a bathroom original to the house. The 1998 addition added another two bedrooms which share a bath.
The Cheeks, who had welcomed their only child, Elizabeth “Betty” Taylor Cheek, in 1931, lived in their Hope Valley home for only a few years, selling it to Zebulon V. and Marguerite Waller in 1934. One surmises that the Depression left them no other choice. Eddie and Adelaide and baby Betty moved in with Eddie’s parents on East Trinity Avenue, but a few years later Adelaide returned to Winston-Salem with Betty, and the Cheeks divorced in 1940.
The Wallers both grew up in downtown Durham and were classmates at Durham High School in the mid 1910s. Zeb was born in Granville County but moved with his family to Durham in 1907. He was one of 13 children, and the family is most associated with the house still standing at 1108 N. Mangum Street. Marguerite’s father, Charles E. Jourdan, was born in France and emigrated to the United States with his family as a boy in 1874, settling in Chatham county. Charles moved to Durham and opened a grocery store in 1892, prospering and selling it in 1910. The Jourdans built a beautiful home at 501 McMannen (later S. Mangum) Street, a residential street lined with large homes which were torn down by the city during “urban renewal” in 1968.
Zeb Waller worked as a bookkeeper at Merchants Bank soon after completing high school. He served briefly in the U.S. Army in 1918 though saw no action overseas. By 1920 he had entered the tobacco business and was a buyer by the time he married Marguerite Jourdan in 1923. The couple moved to Greenville, N.C., briefly, where Zeb worked as a tobacco buyer for Liggett & Myers before returning to their Durham factory around 1927. The Wallers lived with Marguerite’s parents on McMannen Street until they bought their Hope Valley home from the Cheeks in 1934. Zeb spent his entire career with Liggett & Myers, retiring as an area supervisor in 1962. The Wallers were by far 3936 Dover Road’s longest owners, living in the home for nearly 50 years. Marguerite died in 1982, and Zeb sold the house not long after in 1985. He himself lived to be 93 years old, dying in 1990.
Though the house has had five additional owners since the Wallers, all of them seem to have been aware of the extraordinary elegance of the original house and landscape and to have been preservation-focused in their care for the property. The current homeowners moved to Durham in 1994 and chose Hope Valley for the very reasons its developers hoped would appeal in the 1920s—its large lots, beautiful trees, and central location. They purchased this house, which they had admired for years, in 2009. They appreciate the home’s large lot, its Tudor design, handsome brickwork, and the craftsmanship and character of its materials, especially the woodwork and windows. The house’s sense of history and longevity are important to them, and they strongly believe the uniqueness of Hope Valley would be lost if these beautiful old homes are not treasured and retained.

Add new comment
Log in or register to post comments.